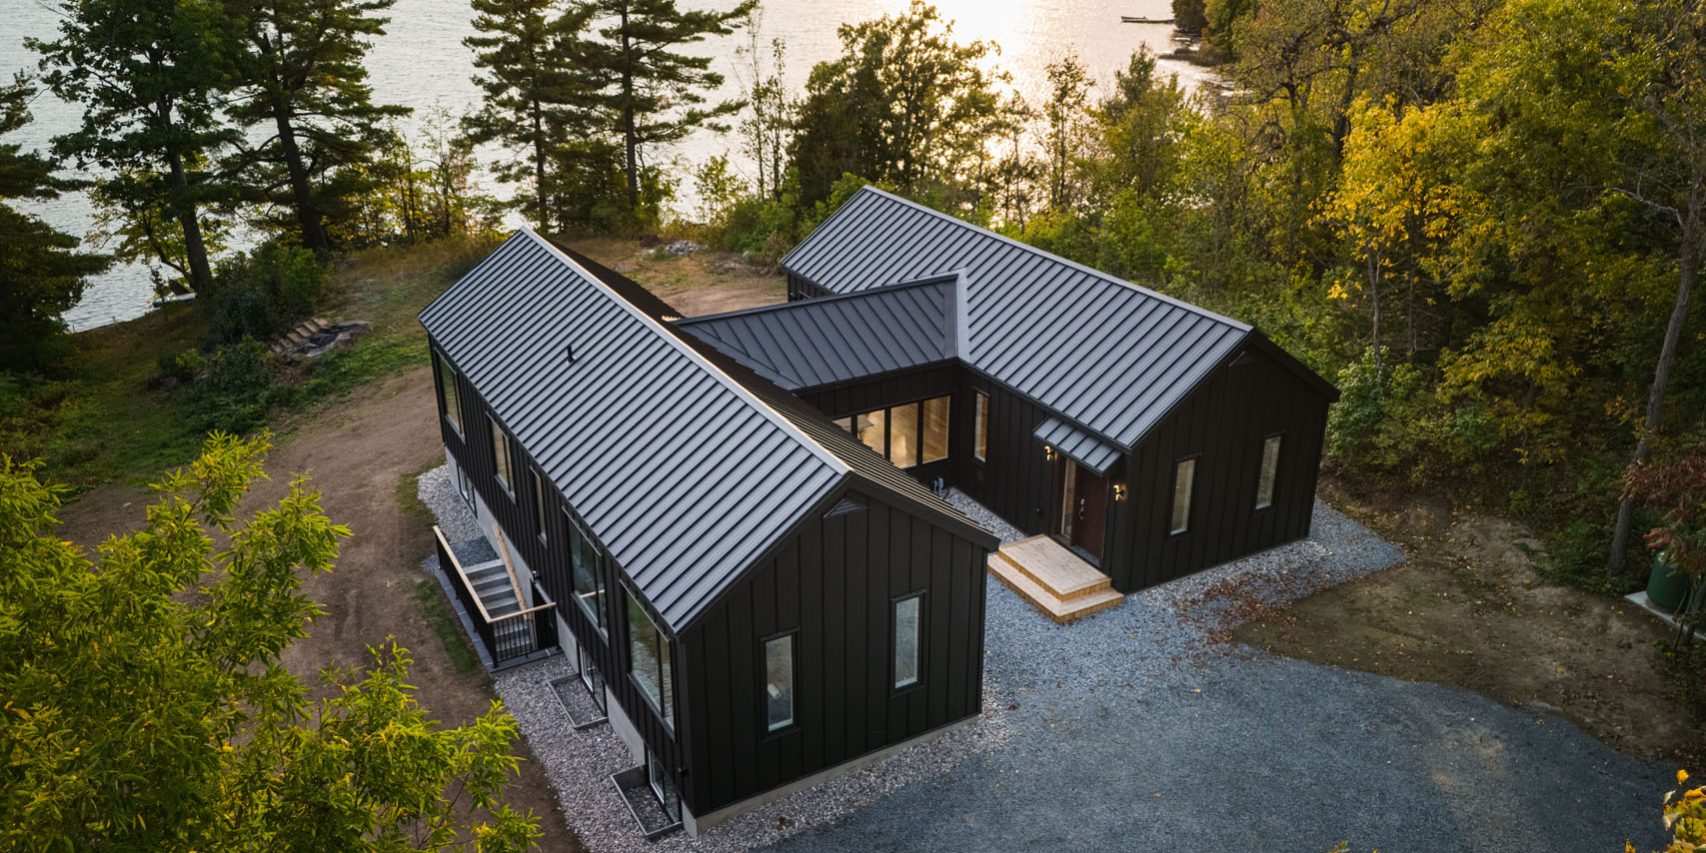
Building a custom home gives you control over the layout, materials, finishes, and long term function of your space. However, every decision can affect your budget, schedule, and final result.
This guide explains the major steps involved in planning a custom home in Ontario. It will help you prepare before purchasing land, finalizing plans, or selecting a builder.
Here are 7 steps to get you started:
Understand What “Custom” Means for You
Custom homes come in many forms from semi-custom homes to a fully bespoke home. One lets you choose finishes and layouts from a builder’s catalog and can be built faster, while the other can take months of planning before you break ground. It all boils down to your budget and how rushed or not you are for finishing the project.
Once that’s decided, look at the finer details. Consider things like the number of rooms, bathrooms, open floor plan or not, whether you want a multiple storey house or just one level, and the layout.
Set A Clear Budget
Sky’s the possibility when it comes to building a custom home but you should also stay mindful of the budget. When setting a budget, account for land, labor, materials, and permits and set aside 10-20% for a contingency fund to cover surprises like rising material costs or design changes. Permits include building, electrical, plumbing, HVAC, and Grading (if needed). Together, these permits will cost you up to $5,000.
| Item | Estimated Ontario Cost |
|---|---|
| Premium custom home construction | $375 to $475+ per square foot |
| Luxury custom home construction | $475 to $600+ per square foot |
| Architectural and engineering services | 5% to 15% of construction costs |
| Surveys, legal work and planning | $5,000 to $20,000 |
| Site preparation and excavation | $15,000 to $50,000+ |
| Utility connections | $7,000 to $50,000+ |
| Kingston building permit | About $3,500 to $5,000 for 2,500 to 3,500 square feet |
| Kingston development charges | About $20,162 rural or $34,814 urban, including current education charges |
| Landscaping | $20,000 to $50,000+ |
| Contingency fund | 10% to 15% of the project budget |
Find the Right Land
The perfect lot is the foundation of your custom home, literally and figuratively. It doesn’t end at picking a location that feels right but one that fits into your long-term plan. Do you want a quiet neighborhood, proximity to top schools, or easy access to work and shopping? Next, look closer at the land itself. Is the lot flat or sloped? How is the drainage after heavy rain? Does it already have access to utilities like water, electricity, and sewage, or will you need to set those up?
Zoning and building restrictions are two more things to consider. Some lots may have limits on the size or type of home you can build. You may want to buy a lot that will accommodate future building plans, like adding a guesthouse or workshop.
Assemble Your Dream Team
Your builder, architect, and designer are the backbone of your project. Interview multiple candidates, ask for portfolios, and check references to ensure they align with your vision and style of custom home. Local professionals are the best to work with, since they know the area well and will be more readily available. Pick someone that will listen to your ideas and communicate clearly about timelines, costs, and potential challenges.

Get a Detailed Timeline
Building a custom home takes 10-18 months, on average. The first 2-6 months go in planning and design, followed by applying and receiving permits, 1-2 months of site prep, 6-8 months of construction, and 1-3 months of finishing and inspections. Delays are quite common in the construction industry because of permits, weather, or supply chain issues.
Think Long-Term
Your custom home should fit your life today and tomorrow. Consider future needs like kids, aging parents, or evolving hobbies. Features like extra bedrooms, wider doorways, and smart home technology add long-term value and save you from renovations later. It might seem like a big expense right now or even unnecessary, but it’ll save you from headaches years later.
Zoning, Permits and Development Charges for Custom Homes
Municipal zoning rules may control the home’s size, height, setbacks, lot coverage, parking, and permitted uses. A design that exceeds these limits may require a minor variance or zoning amendment.
Municipal zoning rules may control:
- Permitted property uses
- Home size and building height
- Front, rear, and side setbacks
- Maximum lot coverage
- Parking requirements
A new custom home requires a building permit before construction starts. Along with your application, you must submit the following documents:
- Architectural drawings
- Structural plans
- Energy forms
- Grading plans
- Mechanical details
Kingston charges $14.95 per square metre for new single detached homes permits. Development charges are separate and can add about $19,196 in rural areas or $33,848 in serviced urban areas before education charges.
Custom Home Builder in Loyalist Township
Visit the site regularly, review plans closely, and keep open communication with your team. Make yourself available for calls, so you can address unexpected changes like material shortages or structural adjustments, quickly and keep the project on track.
Ready to bring your dream home to life? Team YKC can help you build your dream custom home in Kingston, Bath, Odessa, and Gananquoe. View our latest projects here and let’s start planning your perfect space today!