
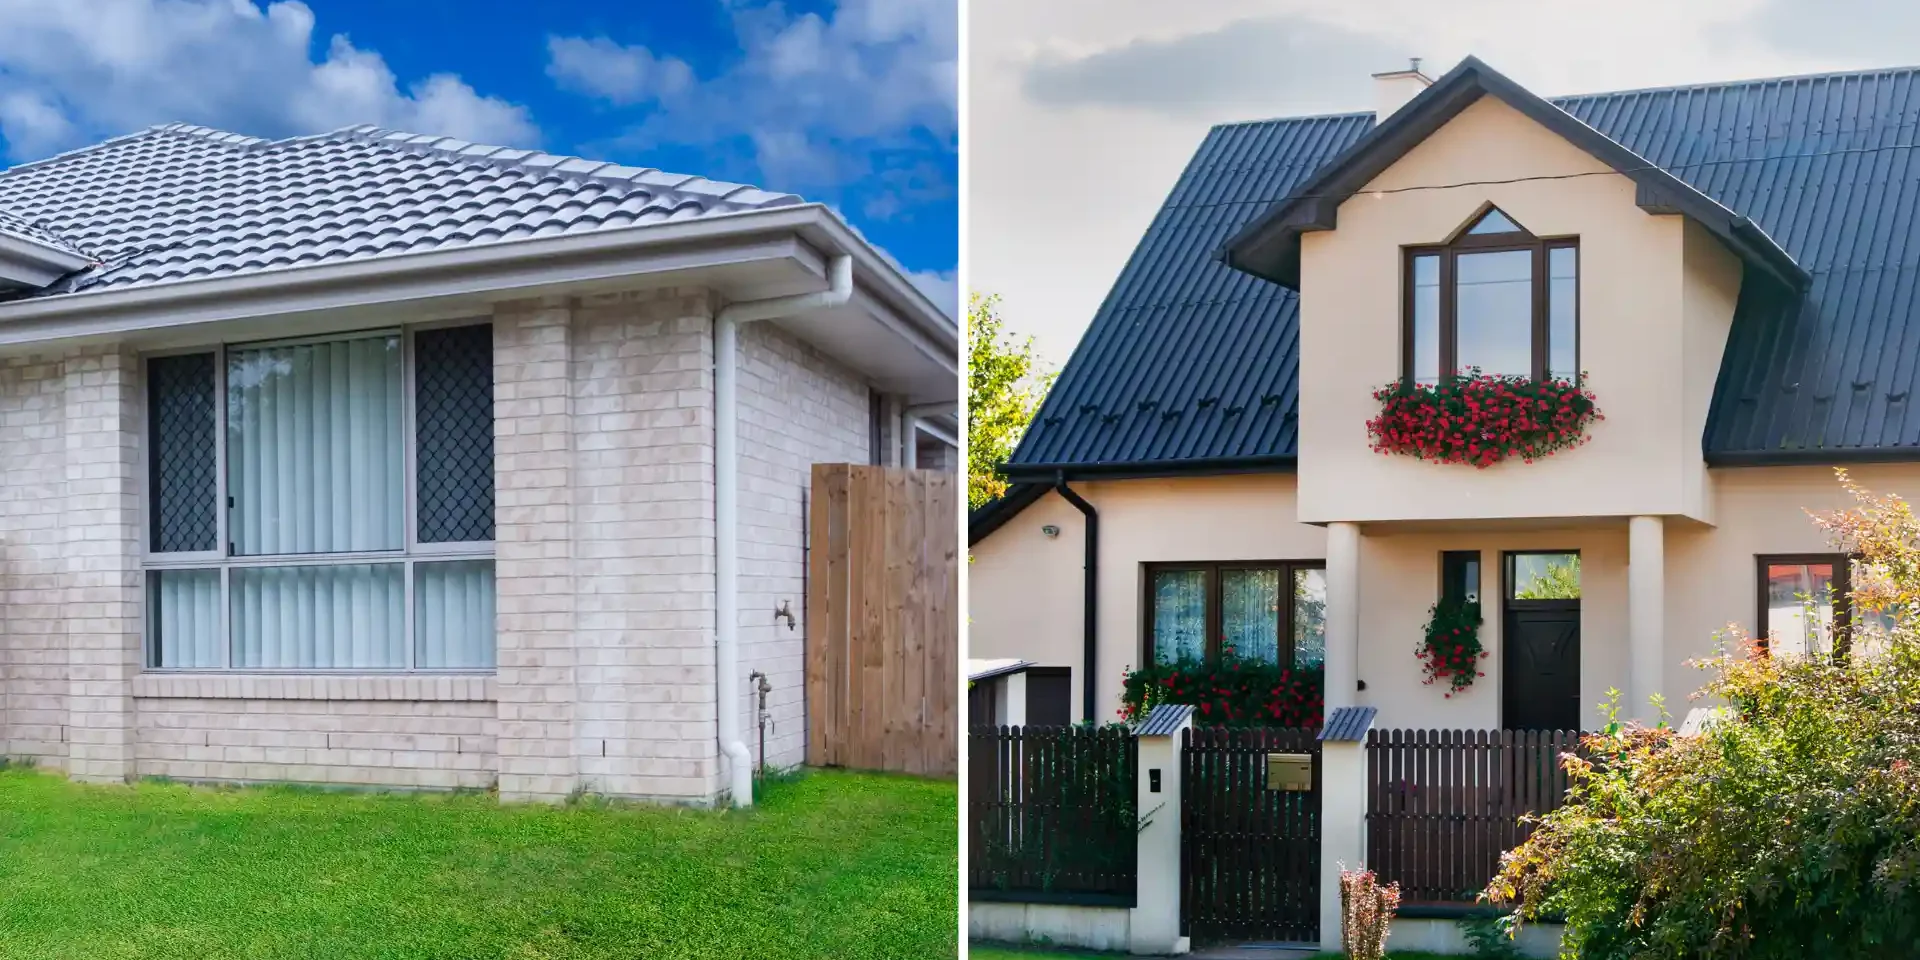
Building a custom home is one of the most fulfilling experiences ever. You get to pick and choose every big and little detail and make the space truly feel like home. One question that comes up in almost every consultation is “should I build a bungalow or a two story home?”
Each style has its own charm and depends on your need for accessibility, space, and your lifestyle. It also depends on your lot size, zoning restrictions, and how you plan to use the space long term. Let’s explore both options and help you make a choice!
10 differences between building custom Bungalow vs. Two Story Home:
Accessibility and Mobility
If you have elderly members at home, a bungalow layout is a better choice. They can move around with little to no help and feel independent. If you pick a two story home, you might need to install a stairlift or make other modifications down the road.
Space and Layout Options
A two story home uses the lot more efficiently because it stacks living space vertically. This can leave more room for a backyard, patio, pool, or detached structure.
A bungalow needs a larger footprint for the same amount of above grade living space. Lot width, setbacks, septic systems, and zoning can therefore become more restrictive.
Privacy and Room Separation
Two story homes naturally create more separation between living and sleeping areas. Bedrooms usually sit upstairs, away from kitchens and entertaining spaces.
Bungalows place everything closer together. Thoughtful hallways, ensuite bathrooms, closets, and wall construction can still create excellent privacy.
Families who regularly host overnight guests may also consider a dedicated guest wing.
Heating, Cooling and Energy Efficiency
Neither layout is automatically more energy efficient.
A bungalow can provide more even temperatures because all main rooms sit on one level. However, its larger roof and foundation create more exterior surface area.
Heat can move through roofs, walls, windows, doors, and foundations. Insulation quality and air sealing therefore matter as much as the number of floors.
Two story homes have a more compact footprint. However, warm air can make upper levels noticeably hotter during Kingston summers.
Resale Value and Market Demand
Bungalows appeal to several buyer groups, including retirees, downsizers, families, and accessibility focused buyers. Their limited supply can also support demand in some Ontario markets.
Two story homes remain popular with families who want more bedrooms and separation between floors.
Foundation, Roof and Construction Costs
Bungalows generally cost more per square foot than comparable two story homes.
A 2,000 square foot bungalow needs a foundation beneath roughly 2,000 square feet. A 2,000 square foot two story home may place about half that area on each level.
The bungalow also requires more roof area. Both components add material, excavation, labour, insulation, and drainage costs.
For early planning, expect roughly $375 to $525 per square foot for a custom bungalow. A comparable two story home may fall around $325 to $475 per square foot.
Natural Light, Views and Outdoor Access

If you want to blend the outdoors and indoors, you have some amazing possibilities to explore with a bungalow. You can build an attached greenhouse that can be kept open during summers. Take a look at this Loughborough Lake project we just finished. We created an indoor-outdoor experience that makes you feel one with nature. We love how the backyard leads to the family’s private dock.
Two story homes need to be sturdier, so you can’t really create the same effect. Single-level layouts also allow for larger window spans and easier access to outdoor living spaces.
Exterior Maintenance
Bungalows make many exterior areas easier to reach. Windows, eaves, siding, and lower rooflines require less height for maintenance.
However, the larger roof can mean more shingles, eavestroughs, downspouts, and surface area to maintain.
Two story homes usually have less roof area relative to their living space. Upper windows, siding, and roof details can require professional equipment for repairs or cleaning.
Noise and Sound Control
Noise travels in a bungalow, unless you sound proof every single room and wall. While two story homes are better at privacy, sound still travels through vents and you’ll need to install proper sound buffers anyways.
Basement Size and Future Living Space
The larger foundation of a bungalow also creates one major advantage: a larger basement.
A 2,000 square foot bungalow could provide close to 2,000 square feet below grade. The equivalent two story home may have a much smaller basement footprint.
You can use the additional space to accommodate guest rooms, a gym, additional storage, home office, or a future in-law suite.
Bungalow vs Two Story Home Cost and Layout Comparison
Resale value depends on location, lot size, and buyer demand, but layout still matters. Bungalows often attract a wider age range because they are easier to live in long term and harder to find in many markets. Two story homes still perform well, especially in family oriented neighbourhoods where buyers want more bedrooms and defined living zones.
| Factor | Bungalow | Two Story Home |
| Estimated Custom Build Cost | $375 to $525 per sq. ft. | $325 to $475 per sq. ft. |
| Foundation | Larger footprint | Smaller footprint |
| Roof Area | Larger | Smaller |
| Basement Space | Usually larger | Usually smaller |
| Lot Usage | Requires more horizontal space | Uses land more efficiently |
| Accessibility | Excellent for single level living | Stairs connect primary levels |
| Temperature Control | More consistent across one level | Upper floors may need separate zoning |
| Outdoor Access | More rooms can connect at grade | Main floor provides primary outdoor access |
| Exterior Maintenance | Easier access at lower heights | Upper areas may require equipment |
| Best Suited For | Accessibility, larger lots, long term living | Smaller lots, larger families, room separation |
Build costs provide rough planning ranges only. Your final budget depends on the property, specifications, servicing, finishes, and design.
Do municipal zoning and footprint rules affect your choice?
Most people compare bungalows and two story homes based on layout or lifestyle. But zoning bylaws can affect what you’re allowed to build before you even think about design.
In Kingston and many nearby townships, zoning rules often restrict how much of your lot you can cover with the building’s footprint. This is called the “lot coverage” limit. Since bungalows use more horizontal space, you might hit that limit faster than with a two story layout.
For example, if your lot is 6,000 square feet and the local bylaw allows only 35% lot coverage, your main floor can’t exceed 2,100 square feet. You won’t be able to build 3 large bedrooms and a kitchen on the same floor with that little space. On the other hand, two story homes stack your space vertically, so you can get more square footage without exceeding coverage limits.
Is Cost-Per-Square-Foot the right way to make my choice?
Many homeowners ask, “Which one is cheaper to build per square foot?” but that number doesn’t tell the full story. Two story homes often come out cheaper per square foot on paper because your foundation and roof costs are spread across two floors. But that’s only part of the equation.
In reality, bungalows give you more usable square footage. You avoid staircases, second-floor mechanical systems, and complex framing. You can also build tall ceilings and minimize structural components to play with open layouts.
Stairs take up about 50 to 100 square feet, which is space you pay for but not really use. So while two story homes may cost slightly less per square foot, bungalows can often offer more function and comfort per dollar spent, especially if you have enough space on your lot. Your final choice should come down to how you plan to live in the space, not just the cost on paper.
Bungalow or Two Story Home?
Choose a bungalow if single level living, accessibility, and a larger basement matter most. It can work especially well on spacious properties around Kingston and nearby communities.
Consider a two story home when you want more above grade space on a smaller footprint. It also provides greater separation between bedrooms and shared living areas.
Ready to explore what works for your property? Contact Your Kingston Contractor to discuss your custom home plans in Kingston and surrounding communities.